






Drywall contractors deal with a takeoff problem that looks simple on paper and rarely is. Wall and ceiling area seem straightforward to measure until you start deducting openings, tracking finish levels by room, and figuring out how many sheets you actually need once waste and layout are factored in. Get any one of those wrong and you’re either short on material mid-job or sitting on square footage you paid for and didn’t use.
That’s why drywall estimating software has become one of the most valuable tools a drywall contractor can add to their process. By combining digital takeoff, material calculations, assemblies, and estimating into a single workflow, contractors can measure faster, price more accurately, and reduce the material errors that eat into margin.
The U.S. Bureau of Labor Statistics projects steady demand for drywall and ceiling tile installers over the next decade, which means contractors who can turn estimates around faster will have an edge competing for skilled labor and new work.
AI is changing how much of that measuring work estimators have to do by hand. Rather than tracing every wall and room manually, AI-powered takeoff tools can now detect that geometry directly from the plan set and hand estimators a starting point to refine, which matters most for a trade like drywall where wall and room area drive almost the entire estimate.
This guide covers what goes into a drywall takeoff, the mistakes that show up most often, how digital estimating software (including AI-automated workflows) improves accuracy, and what to look for when you’re evaluating a platform.
What is Drywall Estimating Software?
Drywall estimating software is a digital platform that helps contractors measure wall and ceiling plans, calculate board, tape, and finish quantities, apply labor and pricing, and generate a professional estimate. Modern platforms combine digital takeoff, assemblies, and pricing databases so contractors can build accurate proposals without doing the math by hand.
What Goes Into a Drywall Takeoff
A drywall material takeoff is the process of measuring a space and building a complete list of every material and quantity the job requires. It’s the foundation of your estimate and your material order. Miss something here and it either shows up as a change order or comes out of your margin.
A complete drywall takeoff covers:
Wall and ceiling area: The core measurement, but it’s rarely a flat square footage number. Wall height, room layout, and ceiling type (flat, vaulted, tray) all affect how much board you need. Every surface should be measured on its own, not estimated from a rough floor plan total.
Openings and deductions: Doors, windows, and large penetrations need to be deducted from your gross area, but not always at full size. Small openings often aren’t worth deducting once you account for cut waste, while large ones (garage doors, big window walls) should always come out of the total. Skipping this step in either direction throws off your board count.
Board type and thickness: 1/2-inch, 5/8-inch, moisture-resistant, fire-rated, and soundboard all have different coverage and pricing. Mixing board types by room or application without tracking them separately is one of the fastest ways to lose accuracy in a takeoff.
Sheet count and waste factor: Once you know square footage, you still need to convert that into actual sheets, accounting for how the boards lay out across studs, around corners, and above openings. A flat percentage waste factor works for simple rectangular rooms, but layouts with lots of cuts, angles, or ceiling breaks need a higher factor.
Corner bead and trim: Outside corners, bullnose, and trim pieces are measured in linear feet and easy to undercount on rooms with a lot of corners or architectural detail. These get missed more often than any other line item on a drywall takeoff.
Joint compound, tape, and fasteners: Compound and tape quantities scale with total board area and finish level, and fasteners (screws or nails) scale with the framing layout. These are small-ticket items individually, but on a large commercial job the totals add up fast.
Finish level: Level 0 through Level 5 finish each require different amounts of compound, coats, and labor time. A takeoff that doesn’t separate finish level by room will underprice areas that need a higher finish and overprice the ones that don’t.
The Most Common Drywall Estimating Mistakes
Using a flat waste factor for every room: A simple rectangular room with 8-foot ceilings generates far less waste than a room with angled ceilings, soffits, or heavy window and door coverage. Applying the same waste percentage across every space either overbuys on simple rooms or underbuys on complex ones.
Not separating finish levels by area: Pricing an entire project at one finish level, when the spec calls for Level 5 in a lobby and Level 4 everywhere else, is one of the most common ways a bid comes in wrong. Finish level drives labor and material cost more than almost any other variable on the job.
Measuring from a floor plan without checking ceiling height and type: A flat floor plan tells you square footage, not wall area. Vaulted ceilings, soffits, and bulkheads all add surface area that a plan view alone won’t show. Always confirm ceiling conditions before finalizing wall and ceiling quantities.
Underestimating corner bead and trim: Because it’s a linear measurement pulled from a different part of the takeoff than board area, corner bead is easy to lose track of, especially on rooms with a lot of architectural detail or exterior corners.
Rounding sheet count instead of calculating layout: Dividing total square footage by sheet size gives you a rough number, but it doesn’t account for how sheets actually lay out across a wall, around openings, or at ceiling breaks. That rough math is usually optimistic, and it shows up as a shortage on delivery day.
Missing fire-rated or moisture-resistant board requirements: Rooms with specific code requirements (mechanical rooms, bathrooms, shared walls) need the correct board type called out separately in the takeoff. Pricing the whole project with standard board because it wasn’t flagged early is an expensive mistake to catch late.
How to Estimate a Drywall Job Using Estimating Software
Most drywall contractors follow a workflow similar to this:
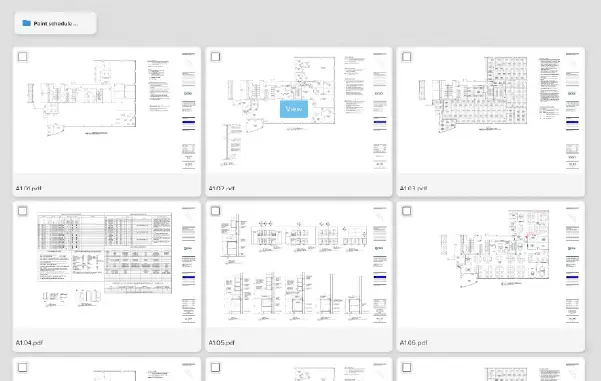
- Import the digital plan set.
- Calibrate the drawing scale.
- Run AI-powered detection to generate a baseline takeoff of rooms, walls, doors, and windows.
- Review and edit the AI-generated measurements, noting ceiling type and height where it affects area.
- Deduct openings based on size and cut-waste impact.
- Apply drywall assemblies that automatically calculate board, tape, compound, corner bead, and fasteners.
- Assign finish level and board type by room or area.
- Review waste factors based on room complexity.
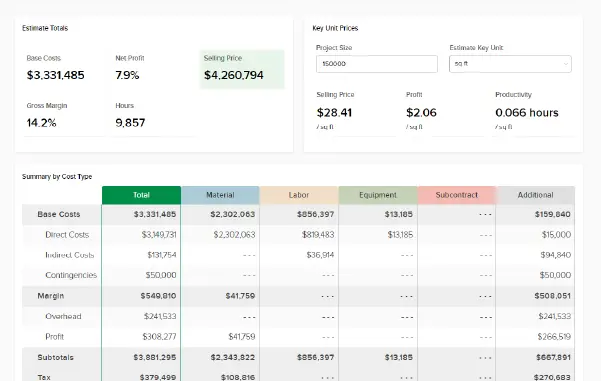
- Generate a complete estimate with labor and material pricing.
- Export or submit the proposal.
Because measurements and pricing stay connected, plan revisions flow directly into the estimate instead of requiring a rebuild from scratch.
How Drywall Estimating Software Speeds Up the Process
Digital takeoff and estimating software shortens the time between receiving plans and submitting a bid, helping drywall contractors complete more estimates with greater consistency.
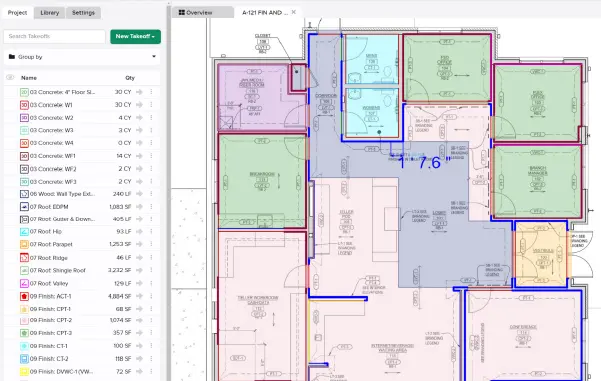
On-screen measurement: Measure wall and ceiling area directly on digital PDF plans instead of working from printed drawings by hand. Set the scale, trace each room, and the software calculates area automatically, including deductions for openings.
AI-powered room and wall detection: For drywall specifically, this is where AI has the biggest impact. Instead of tracing every wall and room boundary by hand, AI takeoff tools can scan a plan sheet and automatically detect doors, windows, rooms, and interior and exterior walls, generating a baseline takeoff in a fraction of the time it takes to draw one manually. Because room and wall area are the foundation of nearly every drywall quantity that follows, automating that first pass gives estimators a running start on the part of the takeoff that used to take the longest. The AI-generated takeoff stays fully editable, so estimators can review, adjust, and layer in the finish-level and board-type detail that AI can’t infer on its own.
Assemblies: Instead of pricing board, tape, compound, corner bead, and fasteners as separate line items every time, assemblies let you attach the full material list to a single measurement. Trace the wall once, and every material quantity populates automatically based on finish level and board type.
Finish level and board type tracking: Set finish level and board type by room or area so pricing reflects the actual spec instead of a single project-wide assumption. This is one of the areas where digital estimating creates the most accuracy over manual takeoffs.
Plan comparison on revisions: When addenda or revised drawings come in, digital takeoff software can compare the new set against the previous version and highlight what changed. Instead of re-measuring every room, estimators can confirm what moved and update quantities with confidence.
Connected estimating: When takeoff quantities flow directly into your estimate with your pricing database and assemblies, you eliminate the manual re-entry where numbers get rounded, mistyped, or dropped. Connected takeoff and estimating create a faster, more accurate workflow from measurement to bid submission.
Drywall Contractors Are Seeing Measurable Results
Digital estimating software doesn’t just make measurements faster. It helps contractors standardize estimating processes, improve collaboration, and increase bidding capacity.
Demotik
Demotik, a Cypress, Texas-based super subcontractor specializing in demolition, framing, drywall, finishing, and painting, struggled with slow, unprofitable estimating before switching to STACK. Estimates that used to take a week now come together in a matter of hours, saving the team roughly 38 hours per project. Demotik has also seen productivity climb 50-75% and win rates improve 30-40% since making the switch.
Director of Operations John Vu explains:
“It’s fair to assume 50-75% increase in productivity,” thanks to how STACK automates building a full project material spreadsheet directly from the takeoff.”
Hot Tip from STACK Senior Training Specialist, Dave Elfers

“When using STACK's AI measuring tools it is important to choose the right one when drywall is involved. If you also need framing and/or insulation, then the Detect All button is your best option. You will get linear takeoffs you can separate into wall types. But if your scope is drywall alone, then start with a Surface Area takeoff and use Assist Polyline from the Mode menu.”

Dave Elfers
STACK Senior Trainer
Manual Drywall Estimating vs. Digital Estimating
Manual Estimating | Roofing Estimating Software |
|---|---|
Printed plans and scale rulers | Digital PDF takeoffs |
Tracing every room and wall by hand | AI-powered detection generates a baseline takeoff |
Manual opening deductions | Automatic area calculations with deductions |
Flat waste factor across every room | Waste factors adjusted by room complexity |
Spreadsheet pricing | Connected estimating |
Manual revision tracking | Plan comparison tools |
What to Look for in Drywall Takeoff and Estimating Software
Not every takeoff platform is built with drywall workflows in mind. When you’re evaluating options, focus on a few practical questions:
Does it offer AI-powered takeoff for rooms and walls??
Since room and wall area drives most of a drywall estimate, a platform that can automatically detect that geometry and generate a starting takeoff saves real time on every project, especially ones with a lot of rooms or repetitive layouts.
Can it track finish level and board type by room?
If a platform only supports one flat assumption per project, you’ll end up doing the finish-level math outside the software, which defeats the purpose.
Does it automatically deduct openings?
Manual deductions are one of the most common sources of error in a drywall takeoff. Software that handles this automatically, based on rules you set, removes a step where mistakes happen.
Can you build trade-specific assemblies?
The ability to define your own assemblies, matched to your material list and the way you actually price board, tape, compound, and corner bead, is what separates a useful platform from a generic measurement tool.
Does takeoff connect to estimating?
If quantities live in one tool and pricing lives in another, you have a data transfer problem. Look for a platform where both steps happen in the same environment.
Is it cloud-based?
Drywall contractors often run multiple crews across multiple projects at once. Cloud-based access means your estimator, PM, and field supervisor are all looking at the same quantities, updated in real time.
STACK’s cloud-based Takeoff & Estimate platform is built for exactly this workflow. You can import your plans, measure wall and ceiling area room by room, attach assemblies for your full material scope, and build a complete estimate without leaving the platform. When plans change, your takeoff updates, and so does your pricing.
For the room and wall measurements that make up the bulk of a drywall takeoff, STACK’s AI Takeoff automatically detects doors, windows, rooms, and interior and exterior walls from your plan set and builds a baseline takeoff for you to refine. Instead of tracing every wall by hand, estimators start from an AI-generated takeoff and spend their time on the details that actually affect the bid: finish level, board type, and waste factor by room.
Beyond measurement speed, look for software that creates consistency across every estimate. Standardized assemblies, reusable pricing databases, and connected estimating workflows help ensure every estimator follows the same process while reducing the risk of missed materials or inconsistent bids.
To Sum It Up
Accurate drywall estimates start with accurate measurements, but winning more work takes a repeatable process that keeps pace with today’s bidding environment.
Modern drywall estimating software helps contractors reduce manual work, standardize estimating across teams, and respond faster to bid opportunities. Whether you’re estimating a single-room renovation or a multi-floor commercial buildout, connected takeoff and estimating software can help improve both efficiency and accuracy.
If your team is still relying on printed plans, flat waste percentages, or disconnected spreadsheets, moving to a digital estimating workflow can help you bid more work with greater confidence.
FAQ
What is drywall estimating software?
Drywall estimating software helps contractors measure wall and ceiling plans, calculate board, tape, compound, and trim quantities, apply pricing, and generate professional estimates. Many platforms also include digital takeoff, assemblies, and bid management to streamline the process.
How accurate is digital drywall takeoff?
Digital takeoff is generally more accurate than manual methods because measurements come directly from scaled digital plans and calculations update automatically when revisions occur. Accuracy still depends on properly calibrated drawings and estimator review.
Can drywall estimating software track different finish levels?
Yes. Platforms built for drywall workflows let you assign finish level and board type by room or area, so pricing reflects the actual spec instead of a single project-wide assumption.
Does drywall estimating software work for commercial projects?
Yes. Most platforms support both residential and commercial drywall projects, including standard, fire-rated, moisture-resistant, and soundboard applications.
Can AI generate a drywall takeoff automatically?
AI takeoff tools can detect rooms, walls, doors, and windows from a plan sheet and generate a baseline takeoff automatically. Estimators still review and adjust the result, adding finish level, board type, and waste factor by room, since those decisions depend on the spec and can’t be inferred from the plan alone.
What should drywall contractors look for in estimating software?
Look for software that combines digital takeoff, automatic opening deductions, finish-level tracking, trade-specific assemblies, connected estimating, and cloud collaboration. Integrated workflows reduce manual data entry and help contractors produce faster, more consistent bids.