







Roofing contractors deal with a measurement problem that most trades don’t: every roof is different. Pitch, slope, penetrations, skylights, dormers, multiple planes. The geometry alone can add hours to a takeoff before you’ve priced a single square of shingles.
That’s why roofing estimating software has become one of the most valuable technology investments a roofing contractor can make. By combining digital takeoff, material calculations, assemblies, and estimating into one workflow, contractors can submit bids faster, improve estimate accuracy, and reduce costly material errors.
According to the U.S. Bureau of Labor Statistics, employment of roofers is projected to grow over the next decade, increasing demand for efficient estimating processes as contractors compete for skilled labor and more projects.
This guide explains what goes into a roofing takeoff, common mistakes, how digital estimating software improves accuracy, and what to look for when evaluating a solution.
What is Roofing Estimating Software?
Roofing estimating software is a digital platform that helps roofing contractors measure roof plans, calculate material quantities, apply labor and pricing, and generate professional estimates. Modern estimating platforms combine digital takeoff, assemblies, pricing databases, and bid management so contractors can produce accurate proposals with less manual work.
What Goes Into a Roofing Takeoff
A roofing material takeoff is the process of measuring a roof and building a detailed list of every material and quantity required for the job. It’s the foundation of your estimate and your procurement order. Get it wrong and you’re either eating the shortage or tying up cash in material you didn’t need.
A complete roofing takeoff covers:
Roof area (adjusted for pitch): This is where most errors originate. A 3/12 pitch and a 12/12 pitch on identical building footprints produce very different surface areas. Ignoring pitch means your shingle count will be off before anything else goes into the estimate. Every area measurement needs to reflect actual surface area, not plan footprint.
Hips, ridges, and valleys: Hips and valleys have a slope, so they are measured with pitched linear, while ridges are linear measurements. These all drive your cap shingle and flashing quantities. On complex rooflines – multiple gables, hips running in multiple directions – these add up quickly and are easy to undercount.
Eaves and rakes: Linear footage that determines drip edge requirements, underlayment starting points, and ice-and-water shield on applicable projects.
Penetrations and accessories: Skylights, vents, pipe boots, chimneys, dormers, and HVAC curbs all require separate counts. Each one drives specific material requirements beyond the primary roofing system – flashing, curb flashing, pitch pans – that are easy to skip over when you’re moving fast.
Material layers: The roofing system itself: membrane or shingles, underlayment, insulation (for commercial flat roofs), cover board, and any specialized barrier layers called out in the spec.
Fasteners and accessory materials: Screws, clips, adhesives, and sealants are small-ticket items that get omitted from quick takeoffs. On a large commercial job, the total adds up faster than most estimators expect.
The Most Common Roofing Estimating Mistakes
Not applying pitch multipliers: A flat-plan square footage number is the wrong input for calculating roofing materials. Always convert plan area to actual surface area using the appropriate pitch factor before you calculate quantities.
Underbuilding the waste factor: A standard 10% waste factor works on simple gable roofs with minimal cuts. Complex rooflines with multiple hips, valleys, and penetrations generate significantly more waste. A 15% factor is more appropriate there, and custom or irregular geometries may warrant more. Being conservative here is cheaper than a mid-job material run.
Measuring the roof from an elevation plan: Elevation drawings are intended to show the appearance of a building, not provide accurate roofing dimensions. Roof planes, overhangs, valleys, and intersecting sections are often distorted or hidden in elevation views, making them unreliable for takeoffs. Always measure from the roof plan whenever possible, or use aerial imagery with digital takeoff software to capture the true roof geometry.
Treating linear items as area items: Hips, ridges, and valleys get measured in linear feet, not square footage. Confusing the two when pulling quantities leads to errors in your cap shingle and flashing orders that don’t become obvious until the crew is on the roof.
Missing penetration flashing: Skylights, pipe boots, and curbs are easy to overlook because they don’t show clearly on every plan view. A thorough spec review at the start of the takeoff surfaces these before they become a job-cost problem.
Using flat drawings to estimate complex geometry: Paper plans don’t automatically calculate pitch adjustments, hip lengths, or valley runs. This is where digital takeoff tools create the most immediate value. They handle the geometry so you’re not doing slope conversions by hand.
How to Estimate a Roofing Job Using Estimating Software
Most roofing contractors follow a workflow similar to this:
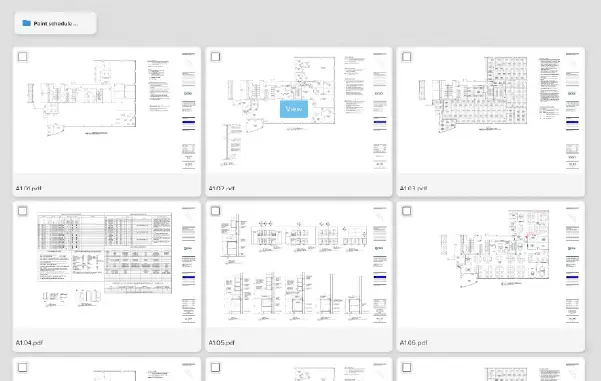
- Import the digital plan set or aerial roof measurements.
- Calibrate the drawing scale.
- Measure each roof plane and apply the correct pitch factor.
- Count penetrations such as vents, skylights, chimneys, and HVAC curbs.
- Apply roofing assemblies that automatically calculate shingles, underlayment, flashing, fasteners, and accessories.
- Review waste factors based on roof complexity.
- Generate a complete estimate with labor and material pricing.
- Export or submit the proposal.
Because measurements and pricing stay connected, any plan revisions automatically flow into the estimate without requiring contractors to rebuild the project from scratch.
How Roofing Estimating Software Speeds Up the Process
Digital takeoff and estimating software shortens the time between receiving plans and submitting a bid in several ways, helping roofing contractors complete more estimates with greater accuracy and consistency.
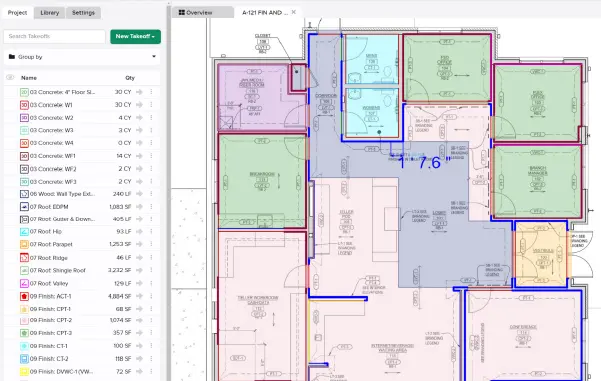
On-screen measurement: Measure directly on digital PDF plans instead of printing drawings and working by hand. Simply set the scale, measure the roof sections, apply pitch, and the software calculates surface area automatically. A straightforward residential takeoff that might take two to three hours manually can often be completed in under an hour digitally.
Aerial imagery integration: For reroofing projects, storm restoration work, and existing buildings without complete plan sets, many roofing contractors rely on aerial measurement reports. Estimating software that integrates with aerial imagery allows you to import roof measurements, verify dimensions, and quickly build material takeoffs without starting from scratch. This can significantly reduce site visits while improving estimating speed.
Assemblies: Instead of pricing each material individually, assemblies let you attach multiple line items like shingles, underlayment, ice-and-water shield, drip edge, ridge cap, flashing, and fasteners to a single measurement. Trace the roof area once, and every material quantity populates automatically. This reduces the chance of missing a component and makes updating estimates after plan revisions much faster.
Plan comparison on revisions: When addenda or revised drawings arrive (and they almost always do) digital takeoff software can compare the new plan set with the previous version and highlight exactly what changed. Instead of manually reviewing dozens of sheets, estimators can quickly identify revisions and update quantities with confidence.
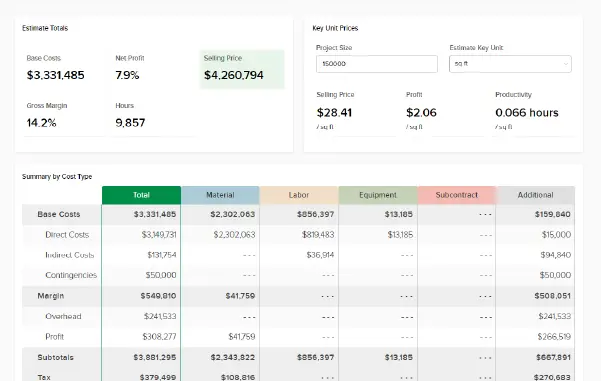
Connected estimating: The real advantage isn’t just faster takeoffs, it’s what happens next. When takeoff quantities flow directly into your estimate with your pricing database and assemblies, you eliminate manual data entry where information can be re-keyed, rounded incorrectly, or overlooked. Connected takeoff and estimating create a faster, more accurate workflow from measurement to bid submission.
"Using the prebuilt libraries we've set up in the platform with the Items & Assemblies attached, means once you start doing the takeoff, you start doing the estimate. The estimate is building as we're building that takeoff."
Elemex, London, ON
Roofing Contractors Are Seeing Measurable Results
Digital estimating software doesn’t just make measurements faster. It helps contractors standardize estimating processes, improve collaboration, and increase bidding capacity. Several roofing contractors using STACK have reported measurable improvements:
Michael Manning Roofing Services
Michael Manning Roofing Services increased estimating efficiency by 300% after switching from manual estimating to STACK. The company also expanded its commercial roofing business by 25% while reducing the time required to move awarded jobs into production.
Estimator Grant Larson explains:
“Today if I do an estimate, we’re awarded the job by five o’clock, and the owner has the information he needs to put it into production in about five minutes.”
ProFormance Builder Solutions
High-volume roofing contractor ProFormance Builder Solutions transformed its estimating workflow with STACK.
Results included:
- Reduced estimate preparation from four hours to approximately ten minutes
- Increased estimating capacity by 25% without hiring additional estimators
- Increased proposal output from 10 bids per day to approximately 30 bids per day
By combining STACK’s digital takeoff with STACK for Excel, the company standardized estimating while dramatically increasing throughput.
CentiMark Corporation
As North America’s largest commercial roofing contractor, CentiMark manages estimating across more than 100 locations. Using STACK’s API capabilities, the company standardized estimating data while giving teams greater flexibility.
CentiMark’s Senior Vice President and CIO, explains:
“One of the really exciting things about STACK is that we go from being rigid and inflexible to being able to quickly respond to customers.”
Hot Tip from STACK Senior Trainer, Bilingual, Cristal Elias:

For residential roofing contractors, one of my favorite STACK tips is to use the Search bar under the Plans tab to search for each roof slope. So you can easily work your way through the different roof sections without losing track of what you've already measured. It helps keep your takeoff organized and makes reviewing your work much easier. For commercial roofing contractors, I always recommend using the Surface Area measurement tool for parapet walls. Instead of measuring just the linear footage, Surface Area captures the wall height as well, allowing STACK to automatically calculate the total square footage of the parapet wall. This provides a more accurate measurement for materials and labor.

Cristal Elias
STACK Senior Trainer, Bilingual
Manual Roofing Estimating vs. Digital Estimating
Manual Estimating | Roofing Estimating Software |
|---|---|
Printed plans and scale rulers | Digital PDF takeoffs |
Manual pitch calculations | Automatic pitch adjustments |
Spreadsheet pricing | Connected estimating |
Manual revision tracking | Plan comparison tools |
Higher risk of missing materials | Assemblies help standardize quantities |
Multiple disconnected systems | One connected estimating workflow |
What to Look for in Roofing Takeoff and Estimating Software
Not every platform is built for roofing workflows. When you’re evaluating options, focus on a few practical questions:
Does it handle slope and pitch natively?
Some general-purpose takeoff tools don’t automate pitch adjustments. For roofing contractors, this isn’t optional.
Does it support the aerial imagery you already use?
Many commercial roofers and storm restoration teams rely on aerial measurement data to supplement or replace plan-based takeoffs. Your software should work with that data rather than against it.
Can you build trade-specific assemblies?
The ability to define your own assemblies – matched to your material lists and subcontractor scope divisions – is what separates a useful platform from a generic measurement tool.
Can you build trade-specific assemblies?
The ability to define your own assemblies – matched to your material lists and subcontractor scope divisions – is what separates a useful platform from a generic measurement tool.
Does takeoff connect to estimating?
If quantities live in one tool and pricing lives in another, you have a data transfer problem. Look for a platform where both steps happen in the same environment.
Is it cloud-based?
Commercial roofing teams often work across multiple projects and multiple locations. Cloud-based access means your estimator, PM, and field supervisor are all looking at the same set of quantities, updated in real time.
STACK’s cloud-based Takeoff & Estimate platform is built for exactly this workflow. You can import your plans, measure roof areas with pitch-adjusted calculations, attach assemblies for your full material scope, and build a complete estimate without leaving the platform. When plans change, your takeoff updates – and so does your pricing.
Beyond measurement speed, look for software that creates consistency across every estimate. Standardized assemblies, reusable pricing databases, and connected estimating workflows help ensure every estimator follows the same process while reducing the risk of missed materials or inconsistent bids.
Why Connected Estimating Matters
The fastest roofing takeoff still creates extra work if estimators must manually re-enter quantities into spreadsheets or separate estimating programs.
Connected takeoff and estimating platforms eliminate duplicate data entry by keeping measurements, assemblies, pricing, and proposal generation in a single workflow. This reduces transcription errors, speeds up revisions, and allows contractors to submit competitive bids faster.
To Sum It Up
Accurate roofing estimates begin with accurate measurements, but winning more work requires a repeatable estimating process that keeps pace with today’s bidding environment.
Modern roofing estimating software helps contractors reduce manual work, standardize estimating across teams, and respond more quickly to bid opportunities. Whether you’re estimating residential reroofing projects or large commercial roofing systems, connected takeoff and estimating software can help improve both efficiency and estimate accuracy.
Roofing contractors like Michael Manning Roofing Services, ProFormance Builder Solutions, and CentiMark have used STACK to streamline estimating workflows, increase bidding capacity, and improve operational efficiency. If your team is still relying on printed plans or disconnected spreadsheets, moving to a digital estimating workflow can help you bid more work with greater confidence.
FAQ
What is roofing estimating software?
Roofing estimating software helps contractors measure roof plans, calculate material quantities, apply pricing, and generate professional estimates. Many platforms also include digital takeoff, assemblies, and bid management to streamline the estimating process.
How accurate is digital roofing takeoff?
Digital takeoff is generally more accurate than manual methods because measurements are taken directly from scaled digital plans and calculations update automatically when revisions occur. Accuracy still depends on properly calibrated drawings and estimator review.
Can roofing estimating software calculate roof pitch?
Yes. Most roofing-specific estimating platforms automatically apply pitch adjustments so contractors measure actual roof surface area rather than flat plan dimensions.
Does roofing estimating software work for commercial roofing?
Yes. Many solutions support both residential and commercial roofing projects, including shingle, metal, TPO, EPDM, PVC, and modified bitumen roofing systems.
What should roofing contractors look for in estimating software?
Look for software that combines digital takeoff, pitch calculations, roofing assemblies, connected estimating, cloud collaboration, and plan revision tracking. Integrated workflows reduce manual data entry and help contractors produce faster, more consistent bids.